Services
01
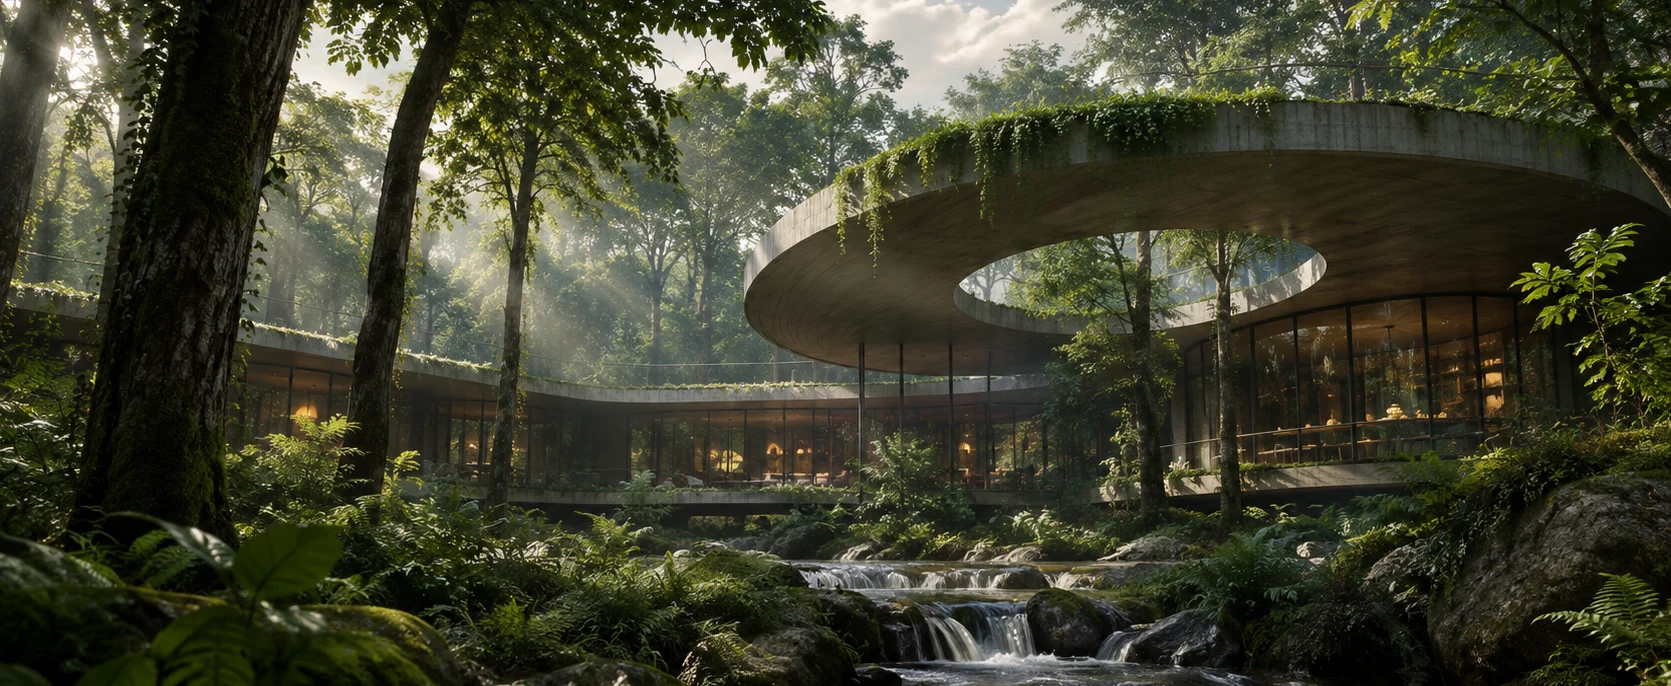
Architectural Design
We design residential, mixed-use and public buildings, guiding each project from concept and massing through design development to permit and construction drawings.
- site analysis
- feasibility and massing studies
- concept design
- design development
- permit drawings
- construction drawings
- BIM models
- coordination with engineers
02
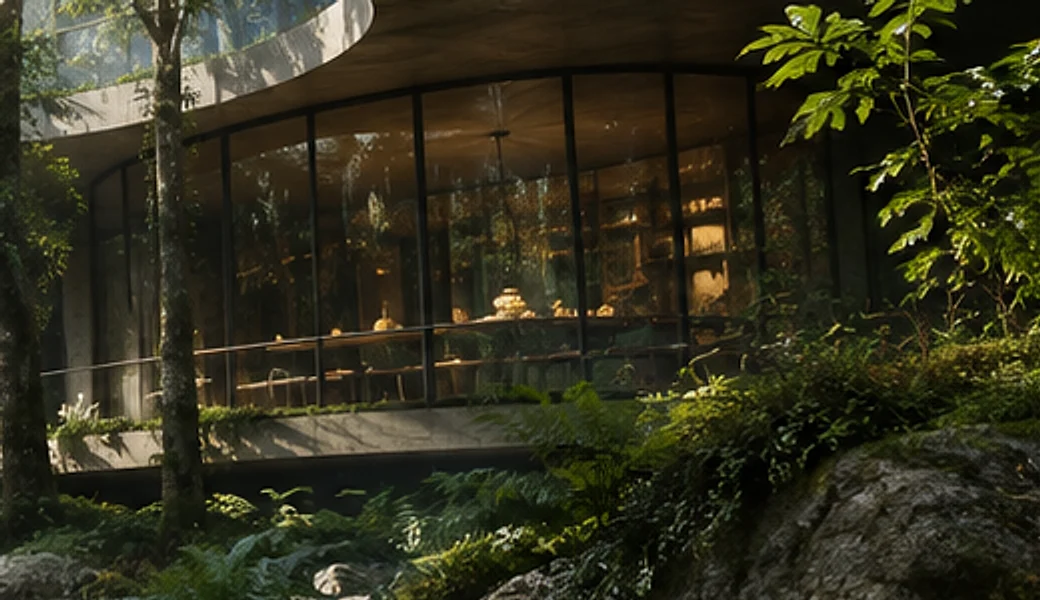
Interior Architecture
We plan interiors around how they are used: homes, offices, retail and hospitality.
- space planning
- layouts
- material and finish selection
- lighting concepts
- joinery and custom furniture design
- detail drawings
- renovation projects
03
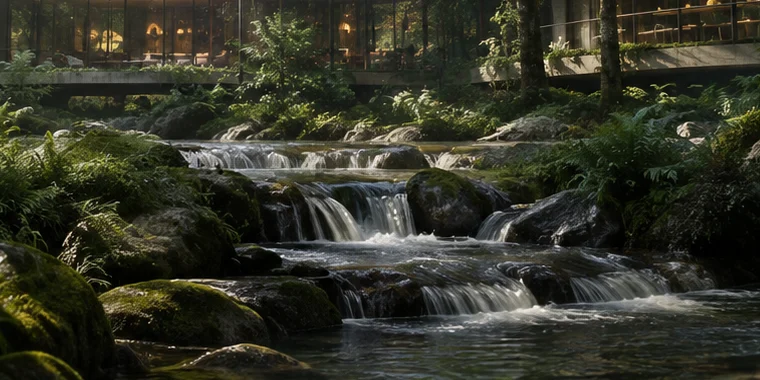
Urban Design & Regeneration
We develop strategies and designs for streets, squares, neighbourhoods and waterfronts.
- urban analysis
- GIS mapping
- regeneration strategies
- public space design
- masterplans
- participation processes
- design guidelines
04
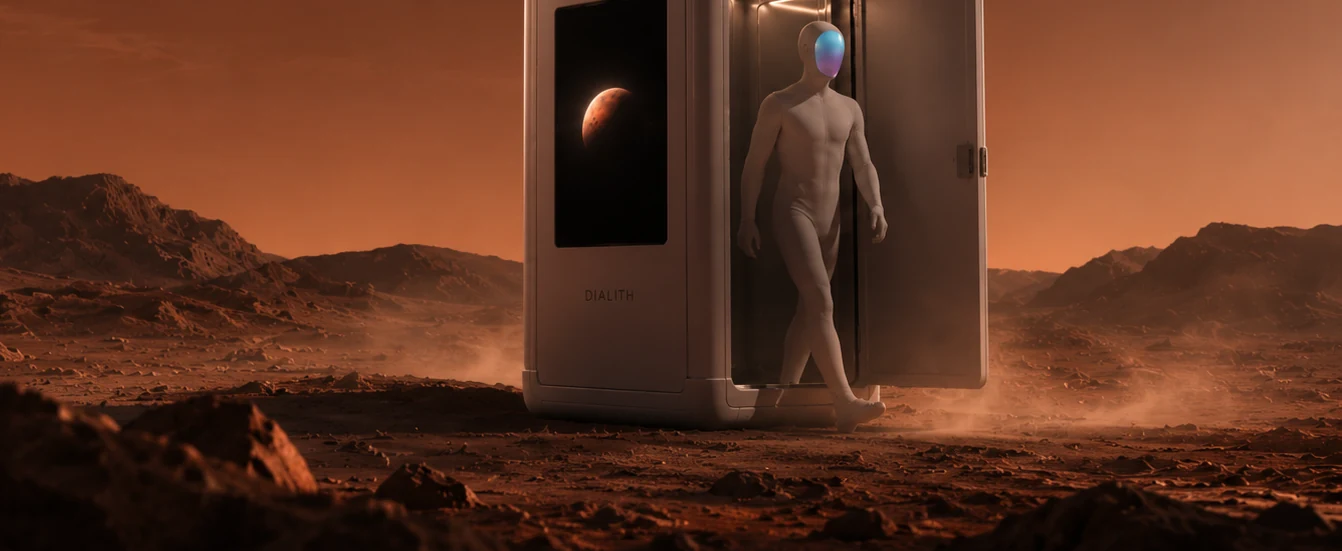
Product & Industrial Design
We design objects, furniture and products, from first sketches and models to prototypes ready for production.
- product research
- concept sketches
- 3D modelling
- material and finish studies
- prototyping
- technical drawings
- production support
05
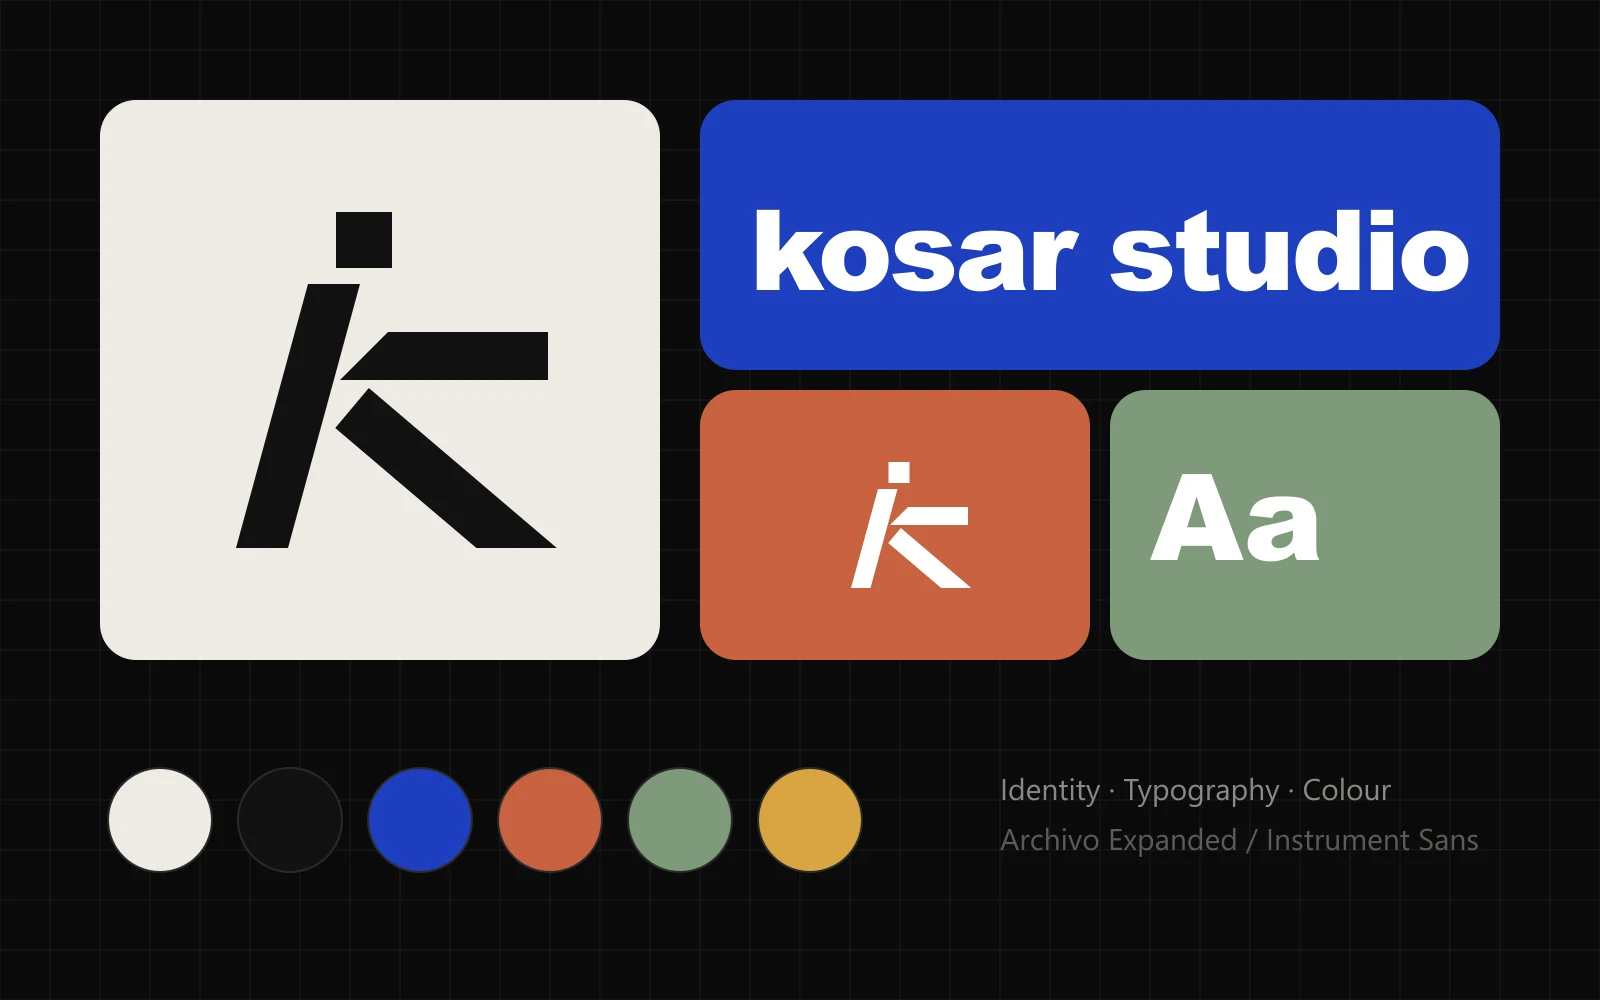
Graphic Design & Visual Identity
We build identities and visual systems for studios, brands and projects, and design the documents that carry them.
- logo and identity systems
- typography and colour
- brand guidelines
- presentation and competition boards
- publications
- signage and wayfinding
06
Research & Analysis
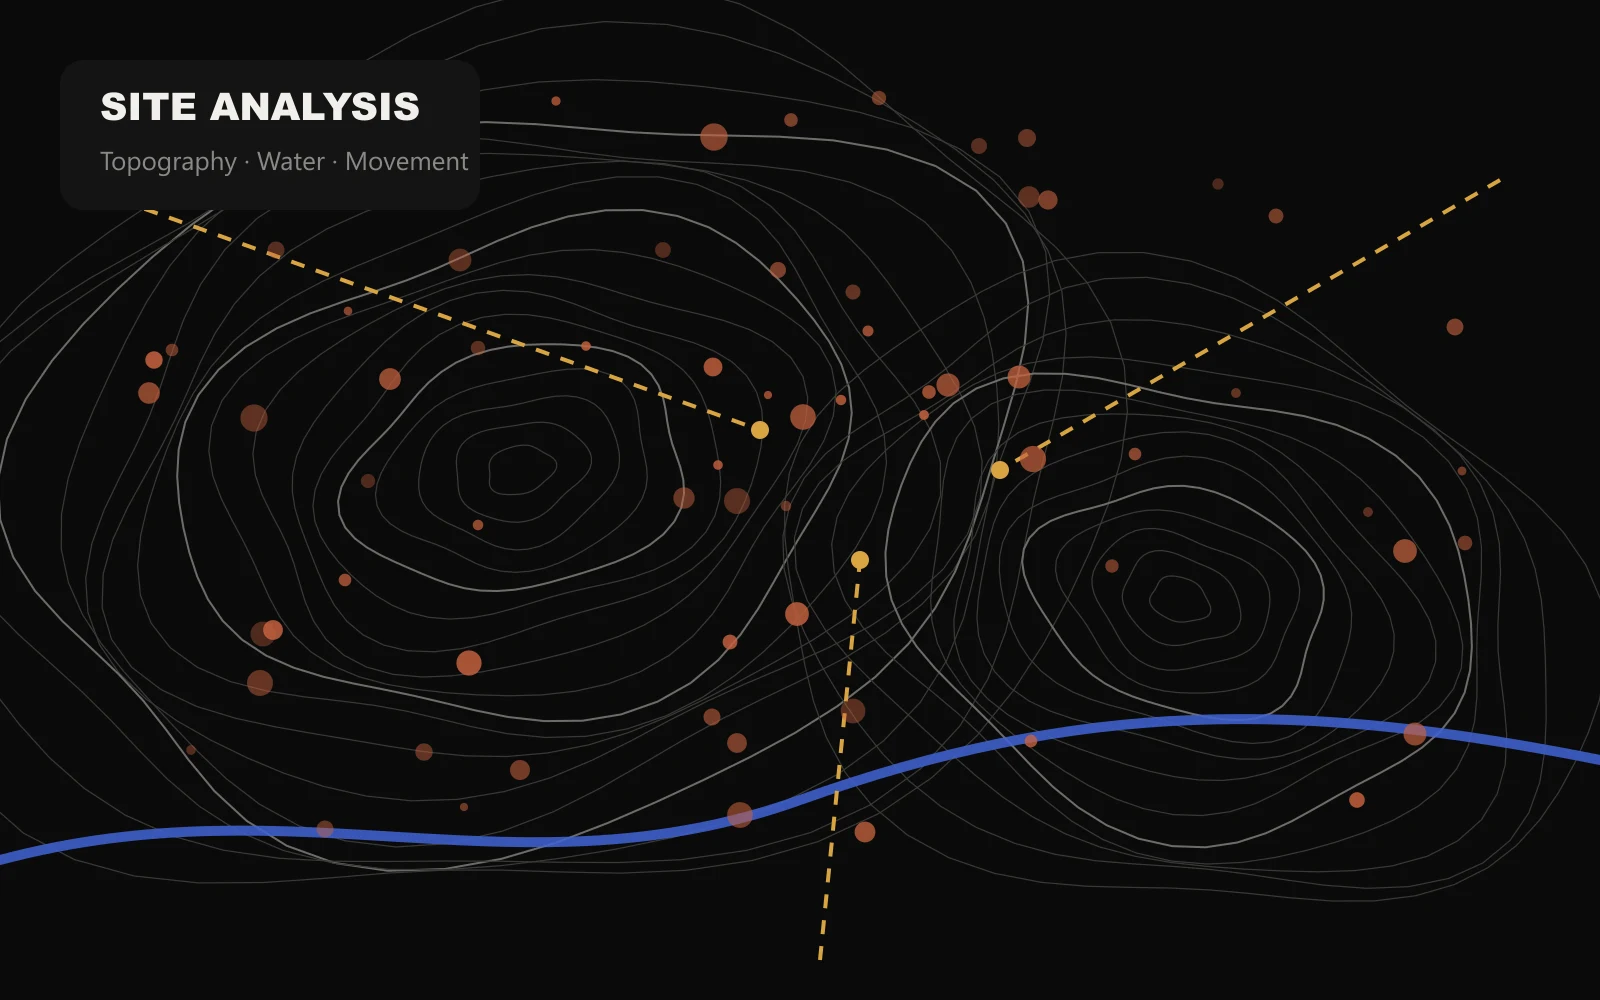
We study sites, cities and users before we design, and turn what we learn into clear decisions.
- site and context analysis
- GIS and data mapping
- user and behaviour studies
- precedent research
- feasibility reports
- design briefs
07
Concept & Competitions
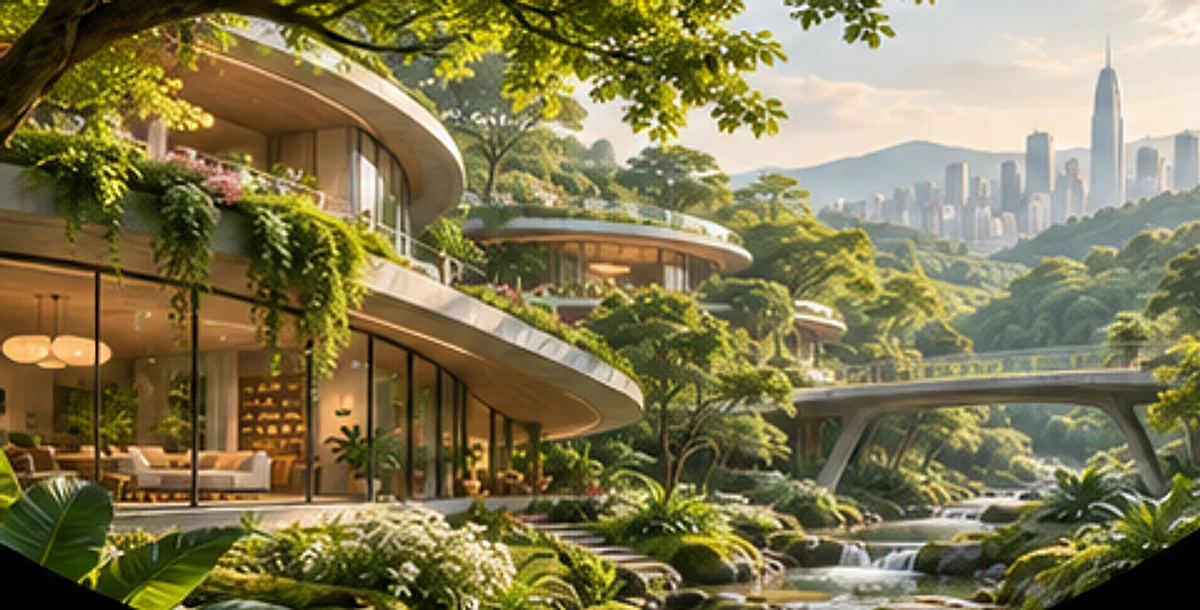
We help clients and teams find a strong idea and communicate it clearly, for competitions, early proposals and investor presentations.
- concept development
- competition entries
- design narratives
- diagrams
- presentation boards
- project books
08
Visualisation & Presentation
We turn designs into images, drawings and models that explain a project to clients, authorities and the public.
- architectural renders
- axonometric and analytical drawings
- physical and digital models
- animations
- presentation material